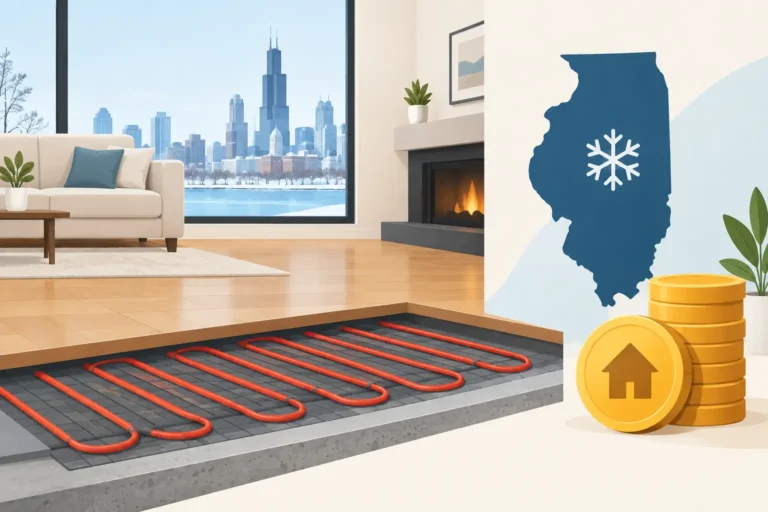

A warm bathroom floor on a January morning sounds like a small luxury until you consider what it can change: no cold tile underfoot, fewer drafts near exterior walls, and steady heat that does not rely on blowing air through the room. Still, radiant floor heating costs are a real deciding factor for most homeowners. The price can range from a focused comfort upgrade in one room to a substantial investment tied to a full renovation or new construction project.
For homes in Oswego, Aurora, Geneva, and nearby western Chicago suburbs, the best value usually comes from matching the system to the space, the existing heating equipment, and the timing of the project. A clear estimate should explain all three.
What Does Radiant Floor Heating Cost?
Installed radiant floor heating can cost a few thousand dollars for a small bathroom, while whole-home hydronic systems can reach tens of thousands of dollars. The broad range is not a sales dodge. Electric and hydronic systems are built differently, and installation conditions matter as much as the square footage.
As a general planning range, electric radiant floor heat often runs about $10 to $25 per square foot installed for a straightforward project. A small bathroom may land around $1,500 to $4,500, depending on the floor layout, electrical work, thermostat, and new flooring. Kitchens and larger living spaces naturally cost more because materials and labor increase with the heated area.
Hydronic radiant flooring, which circulates warm water through tubing beneath the floor, is commonly more expensive to install. Costs can range from roughly $15 to $40 or more per square foot, particularly when a boiler, manifold, pumps, controls, or significant subfloor work are involved. A whole-home system is usually planned as part of a new build, addition, or major renovation, where crews can access the floor structure before finished surfaces are installed.
These are planning ranges, not a substitute for an onsite evaluation. The condition of the home can move the final number in either direction.
The Two Systems That Drive Radiant Floor Heating Costs
Electric radiant floor heating
Electric systems use heating cables or preformed mats installed under flooring. They are often the practical choice for a bathroom, mudroom, laundry room, or smaller kitchen renovation. Because there is no boiler or water piping, installation is more contained and the upfront cost is typically lower than hydronic heat.
Electric radiant heat is especially appealing when the goal is warm flooring rather than replacing the home’s entire heating system. A programmable thermostat lets homeowners warm the floor when the room is in use, helping manage operating costs.
The trade-off is that electricity is generally a more expensive fuel source for heating large areas over long Illinois winters. Electric radiant flooring can work well as supplemental comfort heat, but it is not always the most economical primary heat source for an entire home.
Hydronic radiant floor heating
Hydronic systems send heated water through flexible tubing installed beneath the floor. The water can be heated by a high-efficiency boiler, and in some designs, other compatible heat sources. Hydronic heat distributes warmth evenly across a large surface, which can make rooms feel comfortable at lower thermostat settings than forced-air heat.
For larger homes, additions, basements, and full-floor projects, hydronic radiant heat may offer better long-term operating economics than electric mats. It also pairs well with properly designed high-efficiency equipment.
Its higher first cost comes from the added infrastructure. The project may require a boiler assessment or replacement, zoning controls, a manifold, circulator pumps, tubing, insulation, and coordination with flooring and construction crews. It is a system worth designing carefully, not selecting from a per-square-foot number alone.
What Changes the Final Price?
Square footage is only the starting point. A small, open bathroom with a simple layout is much easier to heat than a room with a large island, multiple fixed cabinets, plumbing obstructions, or an irregular footprint. Heating elements generally should not be installed beneath permanent fixtures that trap heat, so usable heated area matters more than room size alone.
The existing floor assembly is another major factor. A project over an accessible subfloor is often simpler than one requiring removal of old tile, leveling of an uneven surface, moisture protection, or structural changes. In a finished home, demolition and restoration may represent a meaningful part of the budget.
Flooring choice also affects the design. Tile and stone are excellent conductors and are common choices for radiant heat. Engineered wood, luxury vinyl, and certain carpet systems may be compatible, but each material has temperature limits and manufacturer requirements. Solid hardwood can be more sensitive to heat and moisture changes. The heating plan should protect the floor investment, not work against it.
Electrical capacity matters for electric systems. A dedicated circuit, panel upgrades, or permit requirements can add cost. For hydronic systems, the condition and capacity of the boiler, the location of mechanical equipment, and the ability to run piping all influence the proposal.
Finally, project timing matters. Adding radiant heat while flooring is already being replaced is typically far more cost-effective than tearing out a finished floor solely to install it. If you are planning a bathroom remodel or basement finish, that is the right time to ask whether radiant heat belongs in the scope.
Operating Costs: The Number After Installation
Upfront cost gets the attention, but operating cost determines whether the system continues to feel like a good decision. Electric floor heat in a small bathroom, controlled by a schedule, may add a modest amount to an electric bill. Running it continuously across a large area can be considerably more expensive.
Hydronic operating costs depend on the boiler efficiency, insulation, local utility rates, thermostat settings, the home’s heat loss, and how the zones are used. A well-designed hydronic system can be efficient because it provides steady, low-temperature heat. But efficiency is not automatic. Poor insulation below the tubing or incorrect controls can waste energy and reduce comfort.
Radiant heat also responds differently than forced air. Floors and surrounding materials hold heat, so the system is slower to warm up and cool down. That steady operation is comfortable, but it is not ideal for aggressive temperature setbacks. The controls need to match the system’s response time.
When Is Radiant Flooring Worth It?
Radiant flooring tends to be most worthwhile when it solves a specific comfort problem. Bathrooms are the classic example: they are often tiled, used at predictable times, and uncomfortable underfoot during cold weather. Finished basements can also benefit because radiant heat addresses the chill that rises from a concrete slab.
It can be an excellent choice for a home addition, a major remodel, or new construction, where installation access is already available. In those cases, the added cost may be more manageable than it would be in a finished home.
It may be less practical when the budget is tight, the floor is not due for replacement, or the primary issue is an underperforming furnace, boiler, duct system, or insulation level. Radiant heat should not be used to cover up a larger heating problem. An honest assessment of the existing system can prevent an expensive upgrade that does not address the root cause.
How to Get a Useful Estimate
A reliable radiant heating estimate should identify whether electric or hydronic heat is recommended and why. It should show the proposed heated area, thermostat and control options, required electrical or boiler work, floor preparation, permits where applicable, and any work not included, such as tile replacement or finish carpentry.
Ask how the installer will protect flooring warranties and whether the system is intended as primary heat, supplemental heat, or simply floor warming. For hydronic projects, ask whether your current boiler has the capacity to support the new zone. For electric projects, ask whether the electrical panel can safely accommodate the load.
The lowest quote is not always the lower-cost project. Proper insulation, correct spacing, compatible controls, and experienced installation are what determine whether the floor heats evenly and performs for years.
If you are already opening a floor for a remodel, this is the moment to explore radiant heat. A qualified HVAC professional can help you compare the real cost of adding comfort now against the much higher cost of revisiting the floor later.