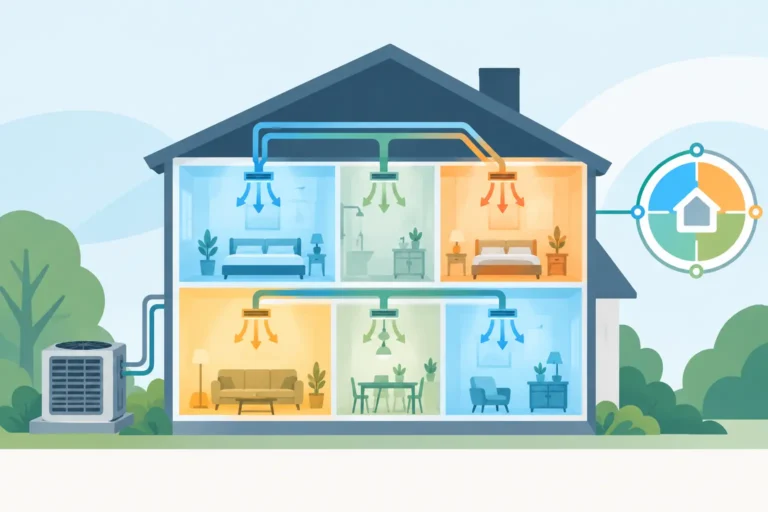

A warm upstairs bedroom, a chilly room over the garage, and a thermostat downstairs that says everything is fine – these are common comfort complaints in Illinois homes. This HVAC zoning guide explains how a zoned system can address uneven temperatures without automatically replacing every piece of heating and cooling equipment.
Zoning gives different areas of a building more independent temperature control. For the right home, it can reduce hot and cold spots, prevent unnecessary conditioning of unused rooms, and make day-to-day comfort easier to manage. It is not, however, a one-size-fits-all upgrade. The equipment, ductwork, layout, and source of the comfort problem all matter.
What HVAC Zoning Means
A traditional central HVAC system generally uses one thermostat to control the temperature for the entire house. When that thermostat calls for heat or cooling, the system serves every connected room at the same time. That approach works reasonably well in smaller, open homes with consistent insulation and sun exposure. It becomes less effective when one part of the home has very different needs from another.
A zoned HVAC system divides the home into separate areas, or zones. Each zone has its own thermostat or temperature sensor. A control panel communicates with the heating and cooling equipment and directs conditioned air where it is needed.
In a ducted system, motorized dampers are installed inside designated duct runs. When the second floor needs cooling but the first floor has reached its set temperature, the zoning controls can open dampers to the upstairs ducts and close or reduce airflow to the lower level. The system still needs to operate within safe airflow limits, which is why professional system design matters.
Ductless mini-split systems are another form of zoning. Each indoor unit can typically be controlled separately, making them especially useful for additions, converted garages, sunrooms, and rooms that never seem to match the rest of the house.
Where Zoning Helps Most
Zoning tends to deliver the best results when a home has distinct areas that behave differently throughout the day. A two-story home is a familiar example: heat rises, so upstairs rooms often run warmer in summer and cooler in winter than the main level.
It can also make sense for homes with finished basements, large west-facing windows, high ceilings, bonus rooms over garages, additions, or rarely used guest rooms. In each case, a single thermostat may not accurately reflect conditions elsewhere in the home.
For commercial spaces, zoning can help separate offices, conference rooms, reception areas, storage spaces, and areas with varying occupancy. A conference room full of people creates a different cooling load than an empty hallway. The same principle applies, though commercial zoning requires more detailed design and often more advanced controls.
Zoning is not always the first answer. A room that is consistently uncomfortable could have an undersized return duct, a disconnected supply run, poor insulation, air leakage, a failing damper, or a system that needs maintenance. Addressing the underlying issue may be simpler and more affordable than adding zones.
The Main Parts of a Zoned System
A professionally designed ducted zoning system has several components working together. The thermostats give each zone a temperature target, while a zone control panel interprets those requests. Motorized dampers regulate airflow through the ductwork, and properly placed sensors help protect the equipment when only one or two zones are calling.
Depending on the equipment and home layout, the system may also need a bypass strategy, a variable-speed blower, or controls that can adjust system capacity. Modern variable-capacity furnaces, air conditioners, and heat pumps are often well suited to zoning because they can operate at lower output when the home needs less heating or cooling.
Older single-stage equipment can sometimes be zoned, but it requires careful evaluation. If too many dampers close while the system runs at full output, static pressure can rise. Excess pressure may create noise, reduce airflow, strain the blower, or affect equipment performance. A qualified technician should calculate airflow needs rather than treating dampers as a simple add-on.
What to Expect From an HVAC Zoning Evaluation
The best zoning recommendations begin with questions, not a sales pitch. A technician should ask which rooms are uncomfortable, when the problem occurs, how often the rooms are used, and whether recent renovations changed the home. They should also inspect the equipment, duct layout, insulation conditions, thermostat location, and return-air capacity.
A thorough evaluation may include measuring temperatures and static pressure, checking for duct leakage, and reviewing the size and capacity of the existing system. In some homes, the right solution is a two-zone damper system. In others, a ductless unit for one difficult room provides better control with less disruption. A larger home may benefit from separate systems for separate floors instead of a single system with many dampers.
Homeowners should be cautious about promises that zoning will cure every comfort problem. Good zoning improves control, but it cannot overcome major building-envelope issues on its own. If an attic lacks insulation or a room has significant air leaks, correcting those issues protects comfort and energy use no matter which HVAC option you choose.
HVAC Zoning Guide: Choosing the Right Approach
There are three common approaches to creating zones, and the right one depends on the home.
A ducted zoning system is often a strong option when the home already has accessible ductwork and one central system serves multiple floors or distinct wings. Installation may involve adding dampers, thermostats, wiring, and a control panel. It can provide a clean, integrated solution without adding visible indoor units.
Ductless zoning works well where ducts are not available or would be expensive to extend. A wall-mounted, ceiling-mounted, or concealed indoor unit can serve an addition, enclosed porch, garage conversion, or other isolated space. Because it operates independently, it avoids placing extra demand on the existing central system.
Separate HVAC systems can be the better long-term choice for very large homes, homes with clearly separated floors, or properties undergoing major renovation. The upfront investment is higher, but separate systems provide true independence and can simplify future replacement decisions.
Cost depends on the number of zones, duct accessibility, type of equipment, controls, electrical work, and whether duct repairs or upgrades are needed. The lowest initial price is not always the best value. A poorly designed zoning setup can create noise, airflow problems, and comfort frustrations that cost more to correct later.
Everyday Benefits and Realistic Trade-Offs
With well-designed zoning, family members can set reasonable temperatures for the areas they use most. You may be able to keep bedrooms more comfortable overnight, avoid overcooling a shaded lower level to satisfy a hot upstairs floor, and reduce conditioning in seldom-used rooms.
Energy savings are possible, especially when zoning prevents unnecessary heating and cooling. Savings vary, though. A leaky home, oversized equipment, frequently opened exterior doors, or very aggressive thermostat settings can limit the difference on utility bills. Comfort is often the most immediate benefit.
Zoned systems also require thoughtful use. Setting one zone dramatically warmer or cooler than neighboring zones can make the system work harder and reduce the advantage of zoning. Moderate temperature differences, maintained filters, clear supply vents, and regular professional maintenance help the equipment operate as intended.
Maintenance Matters After Installation
A zoning system adds controls and dampers, so maintenance should include more than a standard equipment check. During service, technicians should confirm that thermostats communicate correctly, dampers open and close as commanded, sensors are accurate, and airflow remains within the equipment manufacturer’s specifications.
Homeowners can help by replacing filters on schedule, keeping vents unblocked, and reporting new noises or rooms that no longer respond properly to their thermostat. Clicking, whistling, uneven airflow, or a zone that will not hold temperature deserves attention before it develops into a larger issue.
For homeowners in Oswego and nearby western Chicago suburbs, Brian & Sons can evaluate whether zoning, duct improvements, or a ductless solution makes the most sense for your home. The goal is not to add complexity for its own sake. It is to give each part of your home the comfort it needs, with equipment designed to operate safely and efficiently for years to come.